Friday, December 23, 2011

Merry Christmas

I apologize for the lack of updates to this site since the Casa Bahama entry. Between some details not coming together for my next intended subject (the Diamond Beach Resort, which I will get back to at a later date), and this December pulling me elsewhere, I've let things get quieter on this site than I'd prefer. I will most likely make the 24th Street Motel the subject of my next post.

I thank you all for your interest in this site. For now, I wish a Merry Christmas to those who celebrate, and a Happy Holiday to everyone who has another important holiday in their life at this time of year.

My best to all of you.

(My vintage artificial Christmas Tree, which is about 50 years old as of this writing, and has been in my family since new):

Friday, December 9, 2011

Casa Bahama Motel

The Casa Bahama (or the Bahama House, as one may refer to it in English) was one of the most significant architectural gems ever built on the island. It originally opened in 1959 and sat at the southeastern corner of Orchid Road and Atlantic Avenue in Wildwood Crest. The motel was designed and constructed by Mike Branca, who worked with Lou Morey. However, it has been claimed by author/historian Kirk Hastings that the Casa Bahama was Mr. Branca's own independent project which he worked his magic on, and not a Morey Brothers project. Unlike the building that now sits where this motel once did, the Casa Bahama was very distinctive and stood out even amongst other great looking motels that sprang up near it over time, such as the Tahiti, the Singapore, the Kona Kai, and the Royal Hawaiian. However, the choice for its name was a bit odd - while theming a motel in Wildwood was often an important part of the original design aesthetic, the Casa Bahama's look doesn't really match its name. "Bahama Houses" don't really look like the Casa Bahama did. Get past this disconnect though and it doesn't seem to matter much, because the design was a stroke of genius.

When the Casa Bahama was built, it was part of the earlier wave of motel construction in the Crest. These motels were built on what was previously vacant, virgin land before they were constructed. The Casa Bahama was no exception. It had an early neighbor immediately to its south in the DiLido motel (later renamed as the Dunes), but didn't have a motel to its direct east until 9 years later, when the Kona Kai came to life in 1968. Before that, the Casa Bahama once legitimately billed itself as "ON THE BEACH FRONT", even though it was not positioned to face the ocean and beach. Southeast and diagonally across from the Casa Bahama was the Hi-Lili, which came to be about 5 years after the Casa Bahama. Sadly, all four of these motels which made up this "square" are gone.

(An early post card image of the Casa Bahama, courtesy of "The Duke of Music" - http://www.thedukeofmusic.com/gallery-5.htm):


The Casa Bahama was a mostly two-floor, L-shaped structure. It's most distinctive feature was its multiple A-frame facade. The operative word here is facade, and not in a bad way - if this were true, pure A-frame construction/form, there would be lots of area that would not able to be utilized for room space. So to give the Casa Bahama the "A-frame" treatment while using the land properly for business, the facade was added where needed to complete the look. Why "A frame"? Why not? As it relates to Mid-Century Modern/Doo-Wop architecture, the use of the "A frame" style seems to date back to a design by John Carden Campbell and his California "Leisure House" circa 1950. By 1952, one could buy the plans and kit to build their own 540 square foot complete "Leisure House" for about $5,000.

(an image of the John Carden Campbell "Leisure House" design, courtesy of iModern.com - http://imodern.com/mill_valley,_california_house.html - further information by Kenneth MacDonald and other images at http://www.cabinlogplan.com/cabinlogplan05.php):


This form got further acclaim by the work of architect Andrew Geller, who created his first A-frame house - the Elizabeth Reese House - in 1955. This was a beach house, built in Long Island and featured in the New York Times. An impressed reader then hired Geller to build a similar house for him, also set on the beach in Long Island. "A frame" homes became more popular for a decade or so, then waned. The Casa Bahama was designed and built in this period when "A frame" design was on the upswing, albeit in a "Wildwoodized" form.

(The Andrew Geller designed Elizabeth Reese House, in Sagaponac, Long Island, from the A|N/Architects's Newspaper blog, image contributed by Jake Gorst - http://blog.archpaper.com/wordpress/archives/15502):


So what did that facade of multiple "A frames" do for the Casa Bahama? For one thing, it gave the motel a look of multiple, narrow pitch triangular houses somehow at the fore of a more conventional shaped building that was its backbone. The whole building was visible, but the "houses" are what caught the eye first. Not only did that make for something interesting to look at, but it was something that could be used as a draw to a motorist passing by looking for a motel to stay at. If that didn't do it, it's roadside yellow, blue, and purple neon sign - with red VACANCY indicator - might have helped.

(Photo taken by the great photographer David Bard. The pictures he took for his Aladdin Color is the finest collection of vintage to current images of Wildwood motels and other businesses from the island - as well as other locations - in existence. Eric Bard continues the great work of his Dad at Aladdin, and also has many photos to see and license for use. Visit the RetroStockPix site at http://retrostockpix.com/ and be wowed):


The A frames at the Casa Bahama also performed a trick of giving the common (open corridor) balconies the appearance of private ones. Not necessarily private balconies for each unit, but did shield off groupings of them. The A frame facade actually allowed for both some privacy and a common balcony - the inner sections of the frames (placed closest to the units) had openings to allow passage between the units, while the outer parts gave some privacy from the whole length of the corridor if one was seated or standing there. Light colored shakes were used for roofing material on the A-frames.

Once walking between those frames, how did you get into your room? Through a door in the center of each unit - a design choice practically unheard of in Wildwood motel. Rooms in motels here typically have their entrance/exits off to one side or the other of each unit. Given the multiple house look of the Casa Bahama, the use of centered doors as on an actual A frame house was therefore a natural extension of the motel's basic design. The doors were a banana yellow over the course of the motel's lifespan, and they included a small exterior light on each door (removed in later years). Trim inside the A-frames and around their edges was a dark reddish brown. This was changed to an even darker brown without the reddish hue in later years which still looked OK, but wasn't as nice as the original color. Railings along the balcony were simple, two bar horizontal type with short vertical posts interspersed, also in the same brown used on the A-frame trim. The motel's masonry structure was painted light blue, with trim in yellow, and brown around the doors. Tan & brown brick was used around the office and residence areas, both facing the pool and wrapping around the corner to the side wall of the motel, facing Atlantic Avenue. This side continued the house-like style, but as is common with other motels in Wildwood, the residence area was given a different look to differentiate it from the rest of the motel. Besides the liberal use of brick, this area also had the beginnings of an A-frame, but cutoff in its upper portion, leaving an isosceles trapezoid shape instead. Besides distinguishing the owners' quarters, I imagine an A-frame here would not jive well with the pattern set by the others across the motel and stick out poorly since it would break up the line of them formed inside the motel's "L" shape. Inside the trapezoid frame was brick at the base, windows to the left and right ends, and a brick clad chimney in the center for the fireplace in the owners' apartment.

(An image of the western facing outer wall of the Casa Bahama, where the owners' quarters were. Picture taken by Al Alven of Wildwood 365.com in late 2004 when the motel was on borrowed time. Please visit the Wildwood 365 site at http://www.wildwood365.com/):


As noted earlier, the Casa Bahama was mainly two floors, with most all of the units across both. However, there was also a portion of the motel that was almost hidden from view which had a sloped roof 3rd floor. This section was located in the middle of the "L" and seemed to contain two units. Just outside of this area on the 3rd floor towards the east wing was a roof top sundeck. Another deck was located on the 2nd floor, at the northeastern end of the motel. The deck was in front of the last unit on that end, overlooking the pool. This unit was contained in a cantilevered section of the motel. That floating section, plus the deck, cut the length of the "A frame" in half at its lower end, diminishing the house look in that portion.

(A portion of the rear of a vintage Casa Bahama post card, courtesy Eric Bard/Aladdin Color - http://retrostockpix.com/):


Walking down from the 2nd floor sundeck led to the pool area, which was also accessible from the 2nd floor balcony at the southwest end of the motel, near the office. The pool itself was mostly a rectangular shape with rounded edges except for its east/shallow end, which had an extended mid section of steps to walk into the water. A diving board was at the opposite, 8 foot deep area. A slide was added later at the shallow end. Initially - as with some other earlier motels - this area did not have any sort of railings, but these were added sometime in the 1970s. A low-rise tan/brown brick wall bordered the pool area, with a small section also around the roadside sign (doubling as a planter there). "Wildwood Palms", some small bushes, and some very nice small double lanterns on posts lined the interior perimeter of this border. When the railings were added around the pool area, the brick border went with them, replaced by plain cement. Parking was around this perimeter, and once featured dark asphalt spaces for the cars to park on with light cement in between each space, instead of painted lines.

(As above, picture by David/Eric Bard/Aladdin Color - http://retrostockpix.com/):


(Vintage post card courtesy of Eric Bard, available at http://www.vacationgadgets.com/productmgmt/results.asp?nCatID=47&nSubCatID=137&sSubCat=Wildwood+Motel+Postcards):


There were two other notable buildings on the island that used an "A frame" look. One was the Galaxie motel of North Wildwood (now demolished), which had two "A frames" on one of its narrow ends. The other is an actual "A frame" building that seems to be used as part of a private home on Park Boulevard in Wildwood proper. Some refer to it as the "Triangle House". It is a cool little red house across from the Acme Market.

(Photo taken 2007 by Frank Szymkowski and posted to the Doo Wop Preservation League's Message Board - http://www.doowopusa.org/cgi-bin/yabb2/YaBB.pl):


So what's the legacy of the Casa Bahama, now (as of this writing) gone for seven years? A motel that left people wanting more. More years for it to exist. More of a chance for it to be treated like the gem it originally was, and for it to be restored as such. A wish for more respect by the last purchaser of the property who saw the Casa Bahama as basically something only to be torn down, then replaced by condo development so nondescript in my opinion as to not linger in ones' memory without the use of a tattoo needle and some pretty bold ink. While some adopt the attitude of not wanting anyone imposing their thoughts on what to do with "their" property, such public buildings are not sealed in a vacuum or are removed from public view the way a private home's interior is. Even people who never stayed at the Casa Bahama but were fortunate to have viewed it in person - myself included - and especially guests who returned again and again, often form a bond with such a building. The Mid-Century Modern (aka Doo Wop) motels on the island - past, present, and future - of which the Casa Bahama was a significant standout, enhanced the community to help deliver the promise of every night in Wildwood being a Saturday night. Most of the condo development of the previous decade "replacing" these motels instead convey endless Sunday nights and Monday mornings.


Comments are welcome here or on our Facebook wall:

https://www.facebook.com/pages/Wildwood-Motels-Yesterday-Today-Forever/238199252907548

Tuesday, November 29, 2011

Mar-Lane Motel

The Mar-Lane began life as a “Hotel Court”. This style of lodging was the precursor to the Motel form we most commonly associate with the word. Court-style Motels typically were one-level structures, with a common area between the units for guests to share. These had grass, tables, chairs, etc. While it has quite a different feeling to the pool area and decks that most of our Motels have in The Wildwoods, the aquatic equivalents seem to be the evolution of these “courts”. The current, more typically Motel-like form the Mar-Lane has had since the late 1950's is said to have been built from the original “Hotel Court” building, but it’s a little hard for me to picture this transformation. The original one-story, pitch-roofed Court, had a U-shape to the structure housing all the units that were around the property perimeter. The Motel has all its units in a two-floor, flat-roof, L-shaped building. Its attached 2nd floor deck extends this to a reverse J-shape. For the Motel to have been built from the Court, a piece of the U-shaped structure would have to have been removed. If so, I’d guess the section removed would be at the property’s southern end, to free up space for parking. Not to mention the building in the center of the Court, to make way for the pool.

(The Mar-Lane in its early "court" form, as depicted on a post card of the period. Image taken from a card previously for sale via Card Cow - please visit their site for vintage post cards and other items at http://www.cardcow.com/):


The Mar-Lane is centrally located in beautiful downtown Wildwood, at Montgomery and Atlantic Avenues. Whether this is a “good” location or not is somewhat dependent on what one is looking for in a stay in The Wildwoods. If you’re one to visit the Boardwalk every chance you get, but doesn’t necessary need to see it all the time, and/or you like to be amongst the “action” of Center City Wildwood, it’s a great location. If you’re one to visit the beach every day, would at least like some sort of view of it from your Motel, and want a little more peace - especially at night, etc. - it might not be.

(A picture of the Mar-Lane's vintage motel era neon roadside sign. Image courtesy of Dr. Andrew Wood/San Jose State University - please visit his Motel Americana part of the SJSU site at http://www.sjsu.edu/faculty/wooda/motel/):


As noted above in the comparison to its “Court” era, the Mar-Lane is a two-floor Motel, and is L-shaped along the structure housing its rooms. I believe it has approximately 27 units, which spread across both floors - some of them face south to Montgomery, and the rest east to Atlantic. The main structure is painted white, with the doors in a deep burgundy. These colors somewhat recall the Mar-Lane’s Court era, which had its walls in white, and its roof in a deep, somewhat blood red. Windows to the units are appx 2/3 view from the top down, with light green backed curtains. Lamps styled like lanterns are posted up high between each unit. Railings across the balcony, down the middle of the “L” staircase, and across the ground level outer perimeter. These appear to be vintage Mid-Century. They are of an interesting style that has a bunch of 90 degree angled twists and turns, with small, square flat centered portions (the - now demolished - Sans Souci of North Wildwood has similar railings, as does Knolls in Wildwood proper, thankfully still with us). Nondescript white resin chairs are placed outside the units. A sundeck extends east from the Motel’s southwest end, and is accessible from the 2nd floor balcony. The deck doesn’t seem to be connected to the pool area. Railings around the deck and pool area are metal, but plainer than the others, and consist of vertical bars. These railings plus the sundeck were added sometime after the Mar-Lane evolved from a court to a motel. In the earlier period of the Mar-Lane's motel era, the pool area had no railings at all. The addition of the deck somewhat obscures one of the motel's architectural features - the southwest corner room on the 2nd floor “floats”, without a 1st floor unit below it. It is not a “no means of visible support” styled unit like the corner room in a similar position at the Eden Roc (it has a visible support pole to the ground), but still helps gives that corner, and the Motel overall, a little more distinction.

(From a 1959 Wildwood motel guide, posted by Al Alven on the Doo Wop Preservation League's Message Board - thread linked near the bottom of this post):


The pool area is in the middle of the “L”. The pool itself is rectangular, with rounded corners, tile around the top of its walls, and a fenced off shallow portion for small children, using even newer railings for it than elsewhere around the area. White chairs - angled, with a fan-shaped back - are around the pool, as are canvas loungers with white & green striped fabric. These coordinate with the other colors on the Motel quite well. More lantern styled lamps are used around the pool and deck, though on posts. White flagcrete is below the outer perimeter railings, making a nice border to the parking area. Towards the northeast corner, a section in front of the 1st floor units was extended to form a patio-like area, with a steps and a ramp to help with accessibility. It has railings that are more countrified than what's used through the rest of the grounds, and appear to be resin. In the same area, closer to the sidewalk, is a structure with a more house-like appearance than the main part of the Motel, and includes the use of shutters. A portion of this building is 3 stories, with a 1-story portion on the east end of it. This area contains the office and, considering its height, possibly more (of which I can’t confirm). The same white/burgundy used on the Motel continues here. Adjacent to this, street-side near the main Motel building - and continuing the countrified look of the newer changes/additions - is some more “public” space, used for tables/chairs and the barbecues available for guest use. At the southeast corner is a wooden roadside sign, with tall green posts, and tan/burgundy/green artwork. The sign says MarLane Lodging (rooms chambers), lit by more lantern style lights. A weathervane sits above it all, topped by a fish!

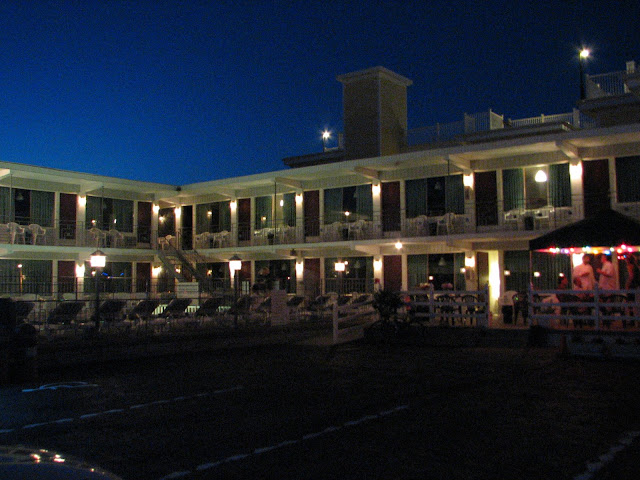
(A 2007 image of the Mar-Lane's exterior at dusk's end, taken by Stephen Lyford - https://plus.google.com/photos/111669230439166315259/albums):


With this use of a few different styles, the Mar-Lane’s look ends up being a bit of a mix – some genuine “Doo Wop”, other things with a more traditional residential house look, some items with a country feel, etc. The residential/country styled features/details do not have any Mid-Century character to match the motel itself, and gives me mixed feelings about the overall appearance of the motel. When I look at parts of Mar-Lane, like its oldest railings, I see things to admire from a “Doo Wop” perspective. Then I look at other portions of it, and get the impression of a place that’s tried to get away from roots. At the same time, given it’s “Court” origins, the Mar-Lane got away from its real roots a long time ago. Perhaps the "house" portion is a nod to it's "Court" years. While most of its “country” touches do not give the feel of a potential new Doo-Wop “style” (Phonee Colonee, Tiki, etc.), they mostly aren’t executed in a sterile way, so the Mar-Lane overall still has charm. It is nice to see (what I'm guessing is) the owners' tastes reflected in their motel. However, it'd be great if they could work out a way of keeping their love of that aesthetic going there, and also make it fit a bit better within Mid Century/Doo Wop - both to fit with Wildwood's history of the era, and the main look of the motel itself. The Saratoga does it within the Colonial style, though it has the advantage of being built with that theme to begin with in 1960. The Carriage Stop used to have neon in its rooftop sign, and that sign's look (for example) balanced having Colonial and "Doo Wop" together pretty well. Perhaps in the future, this type of merging of styles will be a possibility at the Mar-Lane.


To see past discussion on the Mar-Lane, and if you wish to contribute further to it, please visit the thread linked below from the Doo Wop Preservation League's Message Board:

http://www.doowopusa.org/cgi-bin/yabb2/YaBB.pl?num=1280721625


Comments are also welcome on our Facebook wall:

https://www.facebook.com/pages/Wildwood-Motels-Yesterday-Today-Forever/238199252907548

Friday, November 25, 2011

The Pan American at night

I took this picture of the Pan American's south side on September 26, 2009. A more thorough post detailing this hotel will be made in the future, but for now enjoy the view:


A belated Happy Thanksgiving to all who celebrate.

Wednesday, November 23, 2011

North Wind Motel

The North Wind Motel is one of the older Motels in this most northern section of our island. It is a classic Mid Century low-rise Motel. Its structure housing its units is L-shaped. It originally had approximately 33 units. With the room layouts noted on the Motel's official site, I get the impression some units are now combined to provide larger accommodations.

(The North Wind's listing from the 1991 Greater Wildwoods Hotel Motel Visitors Guide, photos by Aladdin Color):


The North Wind is located on the Southeast corner of 4th and Ocean Avenues, and is about a block or so from the beach/ocean, with JFK Blvd. to cross. It is a 3 floor masonry structure painted white, with a bit of darker brick trim between the units, floor to ceiling glass, and wooden louvered outer doors, also in white. Individual, white lights for each unit are at about 3/4 height. Amazingly, it has what appears to be its original, aluminum railings along the balconies, the sundeck, and some of the pool area. Great to see... Units stretch across its 2nd & 3rd floors. The ground floor is home to the lobby/office with an blue canopied entrance, and more units. Level two has a sundeck that breaks from the L-shape, and on the Northwestern portion of the property. Some parking spaces are located partially under the deck. The irregular-shaped pool area appears to be recently redone, but based on the original design. A relatively newer, backlit roadside sign, is on the property's Northwestern corner. Its vacancy indicator is in neon. Wildwood Palms dot the pool area and sundeck.

(The 1975 GWHM Accommodations Directory listing for the North Wind. Scan courtesy of Claudia Metcalfe - http://i104.photobucket.com/albums/m193/claudiam1962/Wildwood%20Directory/Motels%20M-N-O/NorthWind.jpg)::


The North Wind has an overall has a neat, clean look. A re-creation of either of the original neons, whether the rooftop or the amazing roadside sign, would be a great addition however.


To see past discussion on the North Wind, and if you wish to contribute further to it, please visit the thread linked below from the Doo Wop Preservation League's Message Board:

http://www.doowopusa.org/cgi-bin/yabb2/YaBB.pl?num=1265172557

Friday, November 18, 2011

Saratoga Inn


The Saratoga Inn is probably the best example of “Phony Colonee” (as its come to be known) Doo Wop Architecture ever built on our island. It doesn’t just use a name as the basis of a loosely defined theme, or only contain a few flourishes and details to give it some Colonial/Early American feel. Instead, the Saratoga looks like a large house built in the style, as much as can be for a Motel, without much compromise. I can remember that when I was younger, I wasn’t too interested in staying there because, while I liked the Motel itself, at the time I thought it might not give off the feel of being in Wildwood enough (if that makes any sense). I’ve since come around and realized that the strength in its execution of the theme is what makes it a standout, in look, feel, and the overall experience. This also ties in with the aesthetic of the motel not just providing a nice place to stay, but making you feel like you're somewhere, just by being at the motel itself. If you’re at the Saratoga, you get the chance to encounter what a Wildwood Mid Century Motel would be like if it could have somehow originally been designed and built much earlier in time.


The Saratoga Inn was built in 1960, and therefore celebrated a 50th Anniversary recently. It is located on the Northeast corner of Farragut Road & Ocean Avenue. It is not directly on the beach, but one just needs to walk past the Bal Harbor, with no streets to cross to get there. It is a two floor L-shaped structure, covered in red/brown/tan brickface. It features a pitched roof with a cupola on each part of the “L”. The cupolas were not an original design feature, but fit in so well that they look like they could have been. I believe the main sign is original – “Saratoga” placed centered above “Inn” – and is made of individual solid white letters that protrude from the building. It is positioned on the wall by the deck above the office. Two relatively small green and gold “Saratoga Inn” rectangular signs are on the walls, one to each side, near the lobby. These two signs are much newer than the Motel, but fit in pretty well, even if they're a bit redundant.

(The Saratoga's listing from the 1995 Greater Wildwoods Hotel Motel Visitors Guide, including an image of the vintage lobby decor):


Units are located on both levels along both inner sections of the “L” facing South & West (and the pool), on the outer part of one section of the “L” facing North, and one oceanview unit on the Southern end cap of the “L”. The restaurant/coffee shop is located below that unit. The lobby/office is at the base of the Westernmost point, with a deck above it that is formed as a continuation of the balcony for the units. A traditional white double doorway with long black hinges and divided glass on the doors serves as the entrance to the lobby, and is flanked by two bow windows with divided panes to its sides. Benches & planters are next to the entrance, and a date stone noting the year the Saratoga was built sits in the wall. Red brick pavers are used for the pathway here and by the first floor units. There are approximately 38 units in total.

The rooms have white louvered outer doors with long black hinges, white trimmed, divided pane windows with white shutters. Lantern style lights with black frames and clear glass are positioned high by the doors. Railings are white, plain but neat and compliment the overall look well. They appear to be relatively new, but don’t seem to stray too far from the style of the originals. Support posts double as decorative items. Stairs are provided in the middle of the “L” and midway across the North side. A section of the balcony/railing towards the Southern end juts out to form an additional deck, which overlooks the pool area. The pool and its surroundings are in the middle of the “L”. The pool area is fenced in from the parking area with a low rise wall, clad in matching brick-face, with a small bit of fencing atop. Except for a few spaces parallel to the lobby, parking is available along the perimeter of all units, which follows the tradition of a Motel allowing you to park your car and be able to see it from your room.

Overall, a very distinctive motel, which especially considering The Wildwoods' renowned collection of Mid-Century Modern architecture, is particularly impressive.

Wednesday, November 16, 2011

A View of the Strip

I use this image as the profile picture for this Blog's Facebook page. This was taken from the upper level of the Caribbean Motel on June 8, 2007, looking south down the Crest's Ocean Avenue strip:


Notice the canted glass wall of windows, one of the many interesting architectural features of the Caribbean. These are used to supply views to the "Cabana Lounge", and two units in the motel, mostly their premium "Room 229". Below is a view from inside 229 looking out, taken a day after the picture above: